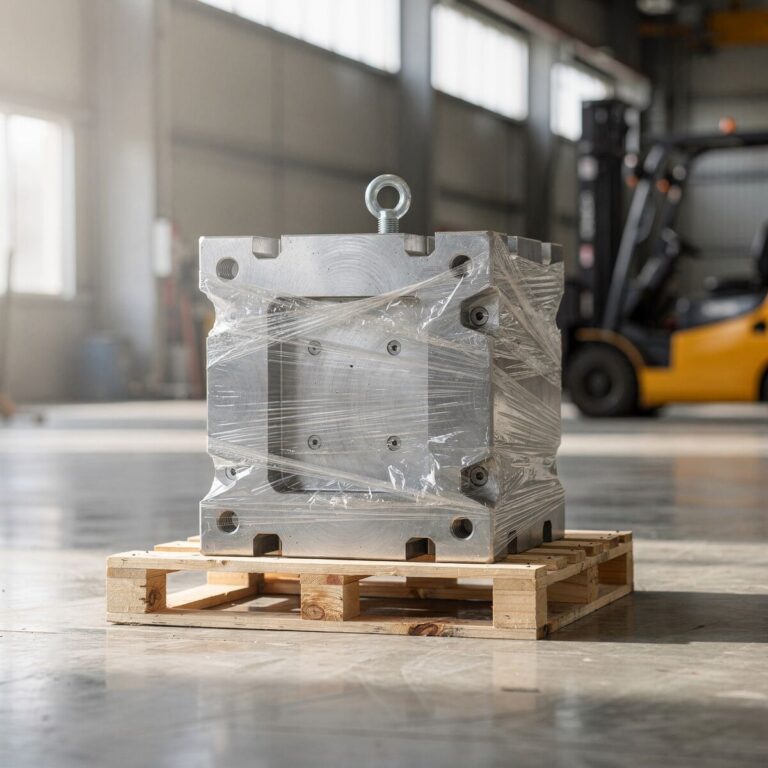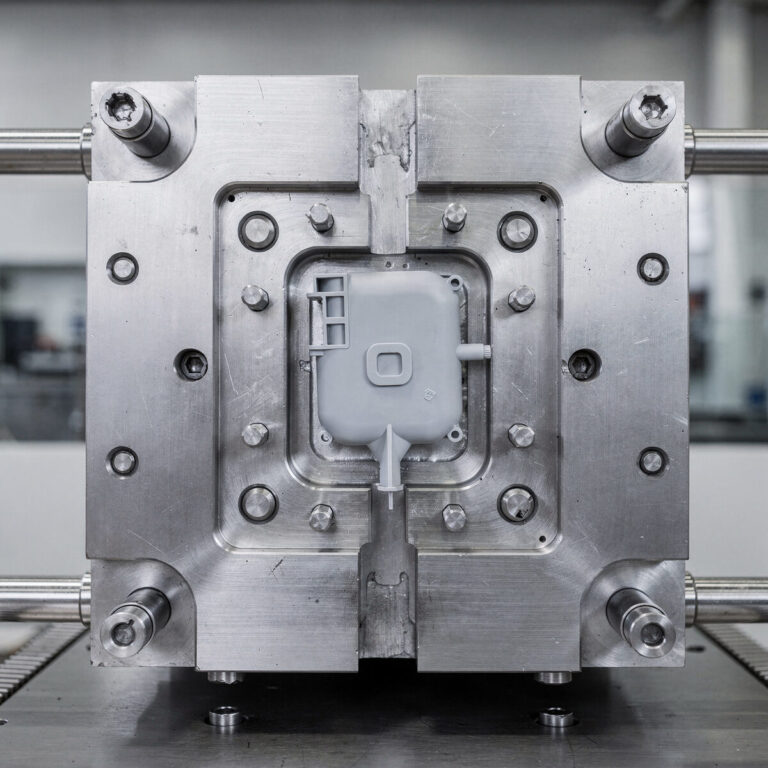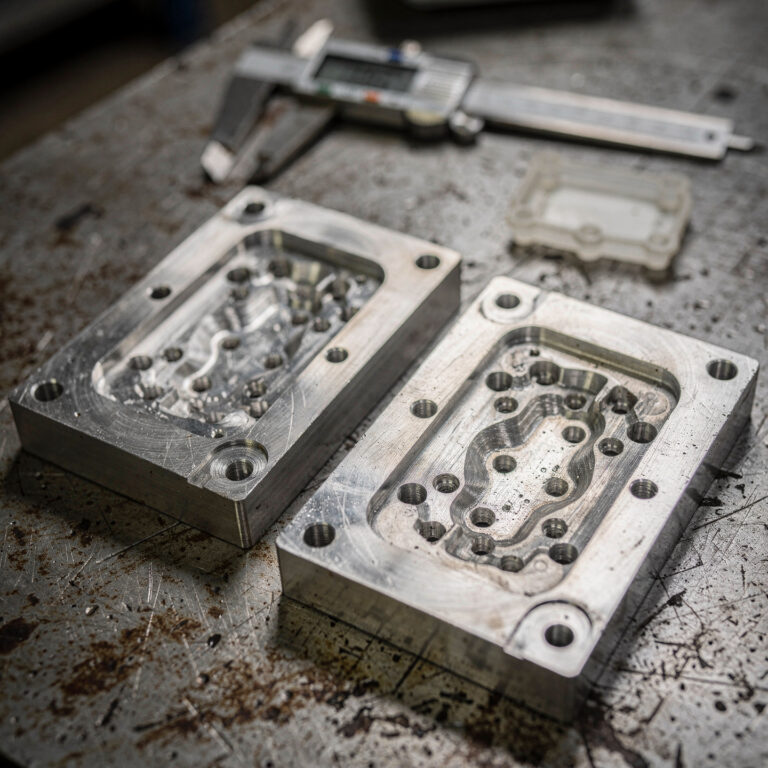
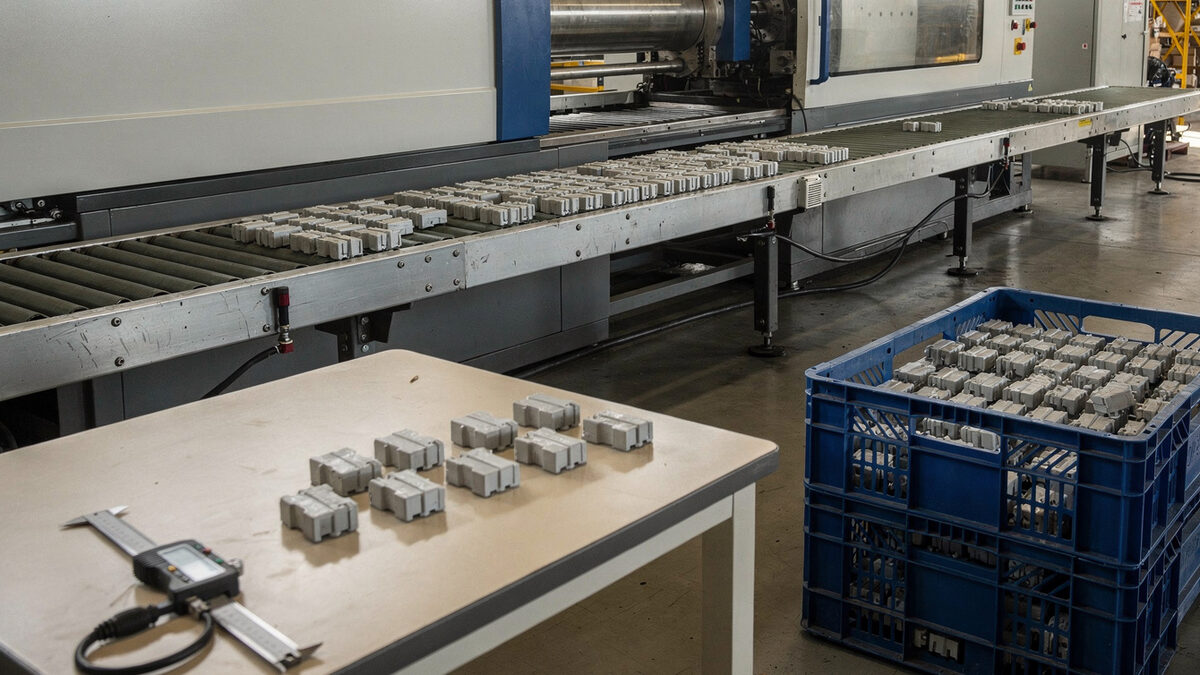
Once a mold is approved, the question changes. The trial proved that the tool can make a good part; production has to prove it keeps doing so, shot after shot, across resin lots, shifts and months. Injection molding quality control is the plan that makes that visible: which features are checked, how often, against which samples, and what is recorded so a problem can be traced back to a date, a cavity and a resin lot.
This guide is for buyers and engineers setting up repeat production of molded parts. It covers the control plan, the checks that catch drift early, resin and lot control, traceability, and what to do when a part falls outside the agreed limits.
Key Takeaways
- Write a control plan before the first production order: features, method, frequency, reaction. It turns "we inspect every lot" into something you can check.
- Watch the process as well as the parts. Part weight, cushion and cycle time often move before dimensions do.
- Check the first and last parts of every run, from every cavity, against the approved reference samples.
- Control the resin: grade, lot, drying and regrind policy are agreed in writing, not left to the shop floor.
- Make every lot traceable to a molding date, a cavity and a resin lot, so a complaint becomes a bounded problem instead of a recall of everything.
- Agree in advance how nonconforming parts are held, sorted and reported. A copy-ready control plan is below.
Why Production Quality Is a Different Job From Mold Acceptance
Mold acceptance is a one-time decision on a small number of parts made under close attention. Production runs for months with a process that slowly changes: the mold warms and wears, resin lots differ slightly, a dryer runs short, a press is swapped for maintenance. Each change is small, and none of them shows up in a trial report.
The aim of production quality control is to see those changes while they are still small. That means checking the process as well as the part, comparing against fixed references, and keeping records that connect each lot to the conditions it was made under. If you are still at the trial stage, start with mold trial and acceptance, and come back here once the tool is approved.
Start With a Control Plan
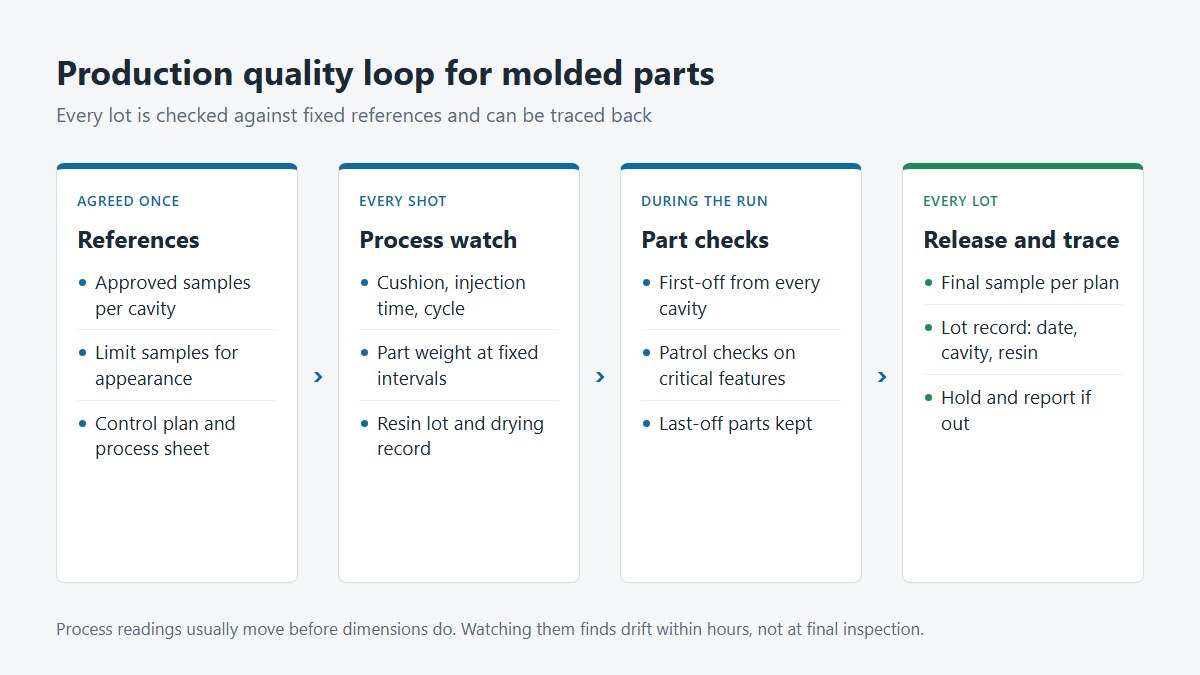
A control plan is a short table that says, for each characteristic that matters, how it is checked, how often and what happens when it is out. It is agreed between buyer and molder before production, and it is the document both sides use when there is a question.
It should cover four kinds of characteristic:
- Critical dimensions: the features that decide fit or function, taken from the approved drawing, not every dimension on it.
- Appearance: the faces and defects covered by the cosmetic standard, judged against limit samples.
- Process parameters: the settings and readings that indicate the process is where it was when the samples were approved.
- Material: resin grade, lot, drying and any regrind.
For each line, the plan states the method (gauge, CMM, visual under stated lighting, scale), the frequency (first-off, hourly, per lot), the sample size and the reaction if the result is outside the limit. The reaction column is the one most often left blank, and it is the one that matters on a night shift.
In-Process Checks That Catch Drift Early
First-off and last-off parts
At every start-up, after the process has settled, take parts from every cavity and check the critical features and appearance against the approved reference samples before the run is released. Keep the last parts of the run as well. If a problem appears in the next start-up, the last-off parts show whether the tool was already drifting at the end of the previous run.
Part weight
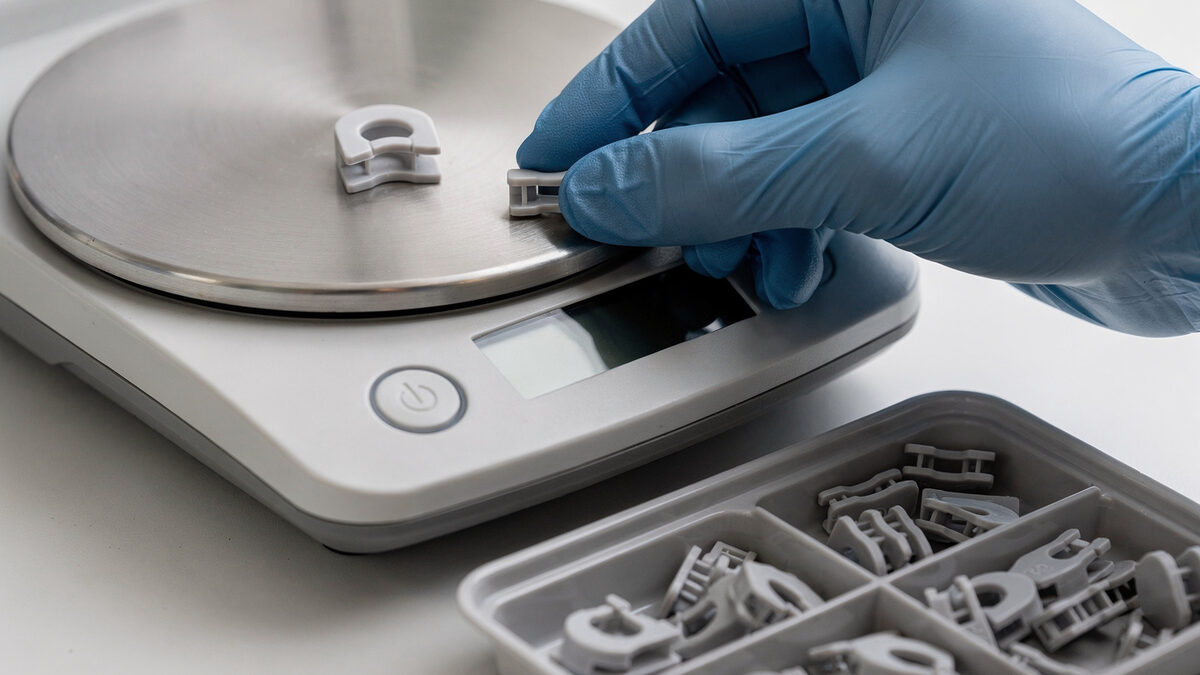
Part weight is a fast and sensitive signal. A shift in weight usually means a change in fill or packing, and it often shows up before the dimensions move out of tolerance. Weighing a few shots at a fixed interval, per cavity where the tool allows, gives an early warning at very low cost.
Process readings
Injection molding machines record readings that describe each shot: cushion, injection time, peak pressure, holding pressure and cycle time. The stability of holding pressure in particular has a direct effect on part dimensions. Agree which readings are monitored and what band is normal. When a reading leaves its band, the parts made since the last good check are held until they are checked.
Patrol checks
Between first-off and last-off, an inspector or the operator checks a small sample at fixed intervals: critical features with the agreed gauges and a visual check against the limit samples. The interval depends on the risk. A part with a tight fit on a multi-cavity tool deserves more frequent checks than a simple cover.
Material and Resin Control
Many molding problems start before the resin reaches the barrel.
- Grade and supplier. The approved resin grade and color are fixed in the control plan. A substitute, even one described as equivalent, needs a written change and usually new samples.
- Lot records. Record the resin lot used for each production lot, and keep the supplier’s certificate of analysis with the lot record.
- Drying. Hygroscopic resins such as nylon, PC and PBT need drying to the supplier’s conditions before molding. Record drying temperature and time. Moisture problems often look like process problems.
- Regrind. Agree whether regrind is allowed and, if so, the maximum proportion and where it comes from. Many medical and appearance-critical parts allow none.
- Colorants and masterbatch. Record the masterbatch lot and the let-down ratio. Color differences between lots are a common complaint.
Lot Traceability
Traceability means that any part, or at least any bag or box of parts, can be connected to the conditions it was made under. A practical minimum:
| Record | How it is usually carried |
|---|---|
| Part number and drawing revision | Label and lot record |
| Production lot number | Label on every bag or box |
| Molding date and shift | Lot record; date code insert in the mold where needed |
| Cavity number | Cavity marking molded into the part |
| Mold number | Lot record |
| Press | Lot record |
| Resin grade and lot, masterbatch lot | Lot record, with certificate of analysis |
| Inspection results | First-off, patrol and final records for the lot |
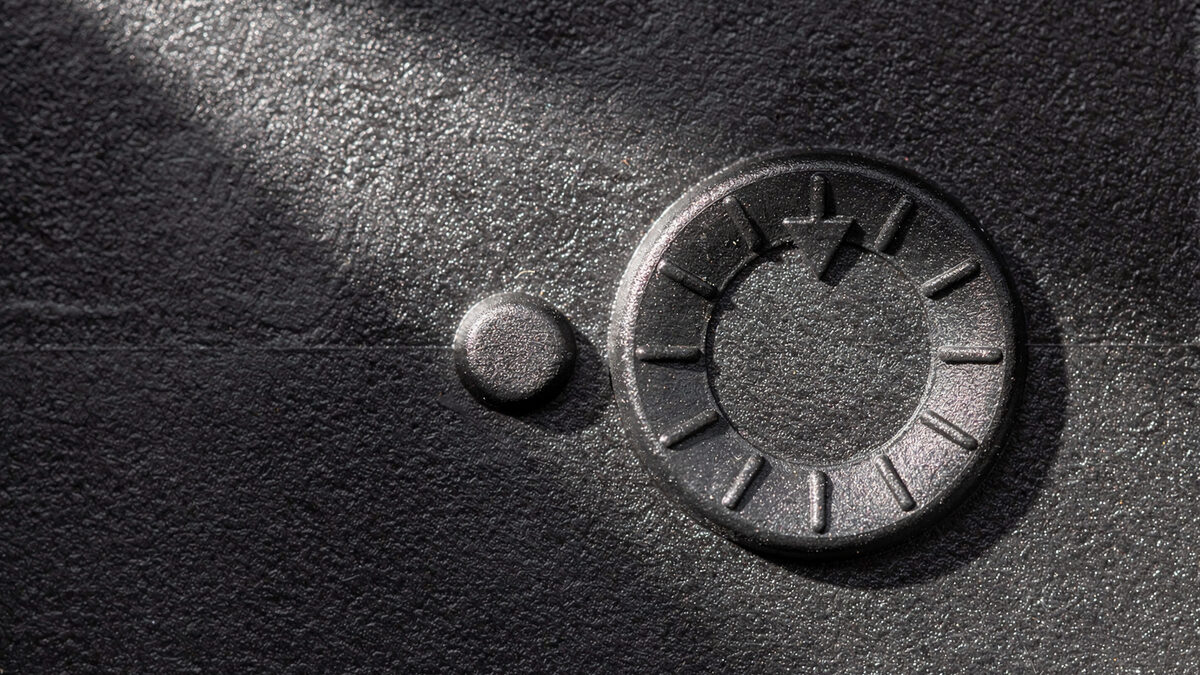
Cavity numbers and date codes molded into the part cost little when the tool is built, and they are hard to add later. If your part has room on a hidden face, ask for them at the design stage.
Sampling and Final Release
Final inspection before shipment checks a sample from each lot against the control plan. Sampling plans based on recognized standards such as ISO 2859-1 or ANSI/ASQ Z1.4 are common for attributes like appearance. Critical dimensions are usually checked on a fixed number of parts per cavity. Whatever plan is used, write down the sample size and the acceptance number, so a lot release can be checked rather than taken on trust.
The lot release record should show the lot number, the samples checked, the results, the resin lot and the person who released it.
When Parts Are Out of Specification
Agree the response before it is needed:
- Stop and contain. Stop the affected cavity or press, and hold all parts made since the last good check.
- Sort or scrap. Sort the held parts with a stated method, or scrap them. Sorted parts are re-inspected before release.
- Find the cause. Tool damage, process drift, material or handling. The process and material records above are what make this possible.
- Correct and verify. Fix the cause, then check first-off parts again before restarting.
- Report. Tell the buyer what happened, which lots were affected and what was done. Shipping parts under a deviation needs the buyer’s written approval.
Blocking a cavity can be a sensible short-term answer on a multi-cavity tool while a damaged insert is repaired. It should be recorded, because output per shot and cavity balance change.
Mold Maintenance Is Part of Quality
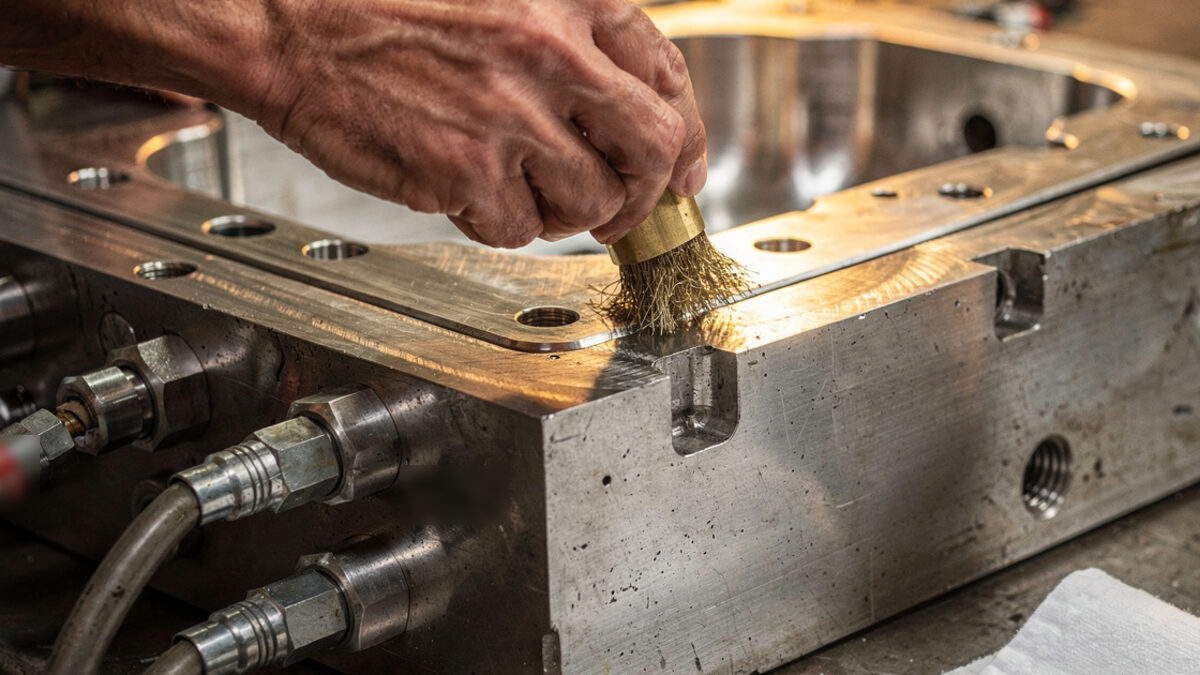
A production mold wears. Shut-offs round, vents fill, ejector pins wear and cooling channels scale. Preventive maintenance on a shot-count or time interval, recorded against the mold number, keeps the tool close to the condition in which the samples were approved. After any repair on a molding surface, check first-off parts from the affected cavity against the reference samples before releasing production.
A Control Plan You Can Copy
| Characteristic | Method | Frequency | Sample | Reaction if out |
|---|---|---|---|---|
| Critical dimension A (per drawing) | Agreed gauge or CMM | First-off, every 2 h, last-off | 1 part per cavity | Hold parts since last good check; correct; recheck first-off |
| Critical fit with mating part | Assembly check | First-off, per lot | 3 assemblies | Hold lot; engineering review |
| Appearance on A-faces | Visual against limit samples, stated lighting | Patrol, per lot | Per sampling plan | Hold and sort |
| Part weight | Scale | Every hour | 1 shot per cavity | Check process; hold parts if outside band |
| Cushion, injection time, cycle time | Machine readings | Continuous | Every shot | Alarm; hold parts since alarm |
| Resin grade and lot | Lot record, certificate of analysis | Every lot | — | Stop; no molding with unapproved resin |
| Drying | Dryer record | Every load | — | Re-dry before use |
| Cavity and date code | Visual | First-off | 1 part per cavity | Correct date insert before release |
| Lot release | Final inspection record | Every lot | Per sampling plan | No shipment until released |
Replace the frequencies and sample sizes with values that fit the part’s risk and volume. The structure is what matters: every line has a method, a frequency and a reaction.
Common Mistakes
- Inspecting only at the end. Final inspection finds problems after a full lot has been made. In-process checks find them after an hour.
- No physical reference. Without approved reference samples and limit samples, appearance becomes a matter of opinion.
- Ignoring the process data. The press already records the readings that show drift. Not reviewing them throws that warning away.
- Unrecorded changes. A new resin lot, a different press or a mold repair is normal, but each should appear in the lot record.
- Traceability added too late. Cavity numbers and date codes are cheap in the original tool and expensive afterwards.
For Medical and Regulated Parts
Medical device parts usually need more than the plan above: process validation, documented change control, and records kept to the customer’s quality agreement. The structure is the same, but the documentation is more formal and changes need approval before they are made. Agree the quality agreement with the molder before the first production order.
How Othala Approaches Production Molding
We agree the control plan, reference samples and cosmetic standard with the customer before repeat production starts, and keep production records against the approved drawing revision, resin and mold. Inspection uses CMM, optical inspection and gauges as the features require. Our quality management system is certified to ISO 9001:2015 and ISO 13485:2016.
See our custom injection molding and production mold making services.
Frequently Asked Questions
What is a control plan in injection molding?
A control plan is a table listing each important characteristic of a molded part, how it is measured, how often, with what sample size and what happens if it is out of limits. It covers dimensions, appearance, process parameters and material, and is agreed between buyer and molder before production.
How often should molded parts be inspected?
It depends on risk and volume. A common pattern is a first-off check at every start-up, patrol checks at fixed intervals during the run, a last-off check, and a final sample before each lot is released. Tight fits and multi-cavity tools justify shorter intervals.
Why monitor part weight?
Part weight changes when fill or packing changes, often before dimensions move out of tolerance. Weighing parts is quick, cheap and works on the shop floor, so it is one of the most useful early warnings in molding.
What does lot traceability mean for molded parts?
It means each lot can be connected to its molding date, mold, cavity, press, resin lot and inspection records. If a problem is found, traceability limits the investigation and any recall to the lots actually affected.
Can regrind be used in production parts?
Sometimes. It depends on the resin, the part’s function and the customer’s requirements. If regrind is allowed, the maximum proportion and its source should be written into the control plan. Many medical and appearance-critical parts use virgin resin only.
Conclusion
Good molded parts in production come from a plan, not from final inspection. Agree the control plan before the first order, watch the process as well as the parts, fix the resin and regrind rules, and make every lot traceable to its date, cavity and resin lot. Then problems are found earlier, and the affected lots can be identified and contained.
Request a DFM Review
Setting up production for a molded part, or tightening control on an existing one?
Send us the part drawing, resin grade, cosmetic requirements, annual quantities and any inspection requirements. Our engineering team can review the part and the mold, and propose a control plan and traceability approach that fit your volume. See our injection molding services or request a quote.