A drawing says what the part should be. Inspection requirements say how anyone will know it is. When they are missing, each supplier decides for itself which features to measure, with what equipment, on how many parts, and what to put in the report. Two suppliers can then ship parts that both "passed inspection" and still differ, because they checked different things.
This guide is for engineers and buyers who want to define inspection for machined parts: which features to call critical, which method fits each feature, how many parts to measure, what report to ask for, and how to keep inspection cost in proportion to the part.
Key Takeaways
- Not every dimension needs the same attention. Classify features as critical, major or minor, and put the effort where function depends on it.
- Number the features on the drawing (ballooning), so the report and the drawing refer to the same thing.
- Match the method to the feature: gauges for fast go/no-go checks, CMM for positions and form, optical methods for small or soft features, roughness testers for finish.
- State the sampling plan and the measurement condition. "Inspect parts" is not a requirement.
- Ask for the documents the application needs, and no more. Every extra report adds time and cost.
Why Inspection Requirements Belong on the Order
Without stated requirements, inspection is decided by the supplier’s habits. That is not a criticism. Shops have to make a choice, and they usually choose sensibly. But the result is that the same drawing can be checked in different ways by different suppliers, or by the same supplier from one order to the next. Stating the requirements makes inspection repeatable and quotes comparable. It also makes disputes easier to settle, because both sides agreed what would be measured and how.
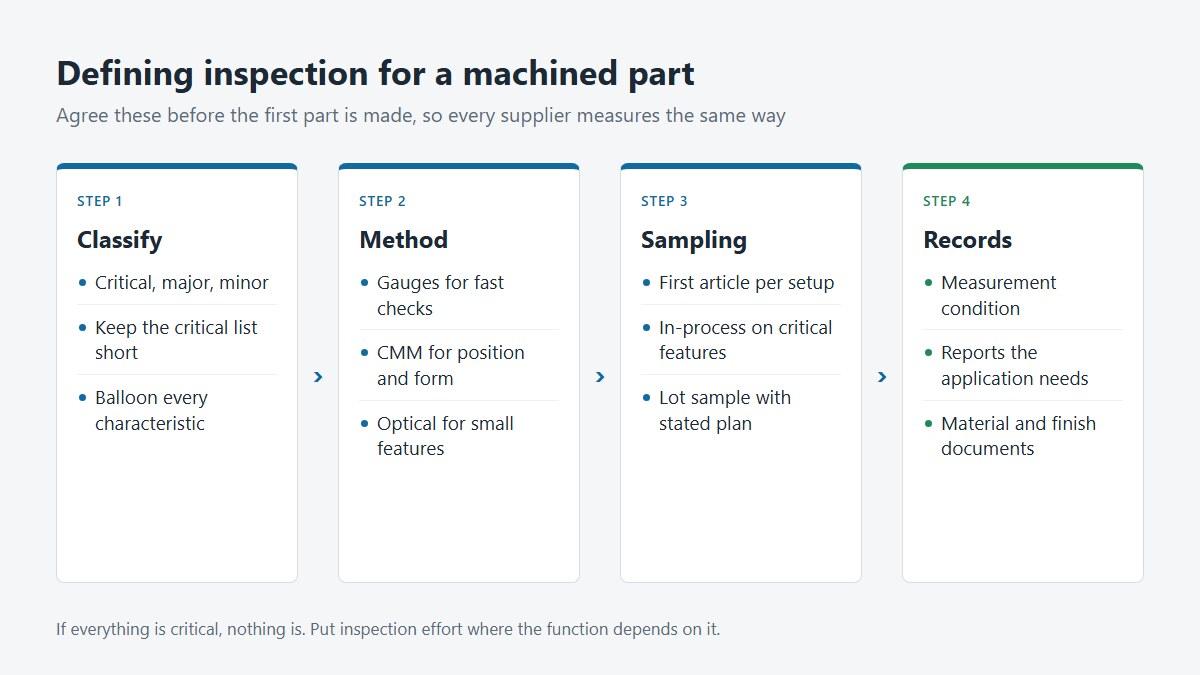
Step 1: Classify the Features
Go through the drawing and sort the characteristics:
- Critical. Features whose failure would stop the part working, cause a safety problem or prevent assembly: fits, sealing surfaces, mating positions, threads that carry load.
- Major. Features that affect function or assembly but where a small deviation is tolerable or detectable later.
- Minor. Everything else, usually covered by the general tolerance block.
Mark critical features on the drawing with a symbol or a note, and keep the list short. If everything is critical, nothing is. A part with five critical features is easy to control; a part with fifty is hard to inspect consistently and expensive to quote.
Step 2: Balloon the Drawing
Ballooning means numbering every characteristic on the drawing: each dimension, tolerance, note and surface requirement gets a number. The inspection report then lists results against those numbers. It removes the most common source of confusion in reports: not knowing which "Ø10" a result belongs to.
You can balloon the drawing yourself, or ask the supplier to balloon it and send it back for your agreement before the first parts are made.
Step 3: Choose the Method for Each Feature
| Feature type | Common methods | Notes |
|---|---|---|
| Hole sizes and fits | Plug gauges, bore gauges, CMM | Gauges are fast for production; CMM shows actual size and form |
| External diameters | Micrometers, ring or snap gauges, CMM | Measure at stated positions on long features |
| Threads | Thread plug and ring gauges | Go/no-go; state the thread class on the drawing |
| Hole positions and patterns | CMM, functional gauge | Position tolerances need datums that can be set up |
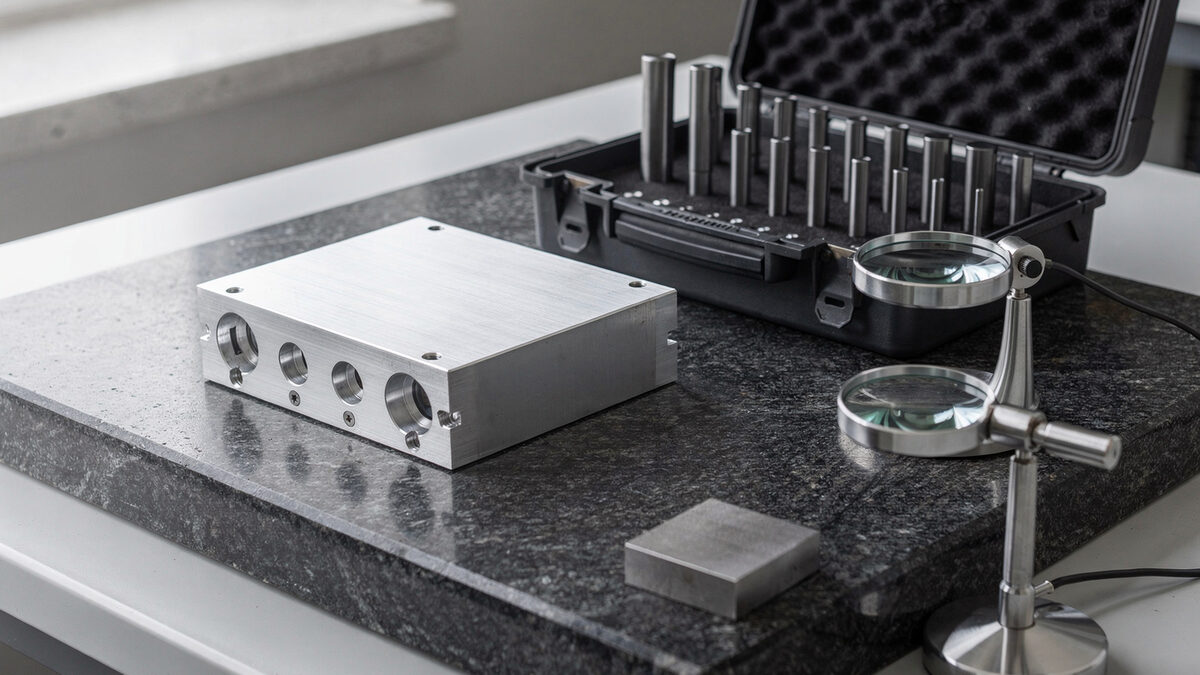
| Flatness, perpendicularity, profile | CMM, surface plate with indicators | Form tolerances depend on how the part is supported |
| Small features, edges, radii | Optical measuring, vision systems, microscopy | Non-contact suits small, delicate or soft features |
| Surface finish | Contact roughness tester | State parameter, value and where to measure |
| Visual and cosmetic | Visual inspection under stated light and distance | Use limit samples for appearance |
Datums matter as much as methods. A datum-referenced position or profile tolerance can only be checked the same way twice if the datum reference frame on the drawing can actually be set up on a fixture or CMM.
Step 4: Set the Sampling Plan
How many parts are measured, and when, is part of the requirement:
- First article. Every characteristic on the first part, or the first part from each setup.
- In-process checks. Critical features at stated intervals during the run, so drift is found early.
- Final or lot inspection. A sample per lot, based on a recognized sampling standard such as ISO 2859-1 or ANSI/ASQ Z1.4, or a fixed number of parts per lot for critical features.
- Every-part inspection. Reserved for features where any failure is unacceptable and the check is quick. It is costly, and repetitive manual checking is not a perfect filter.
Write down the sample size and acceptance criteria. "Sample inspection" without numbers will be interpreted differently by every supplier.
Step 5: State the Measurement Conditions
Measurements change with conditions, so state them where they matter:
- Temperature. Precise dimensions are normally referred to 20 °C. Large aluminum parts and tight tolerances are sensitive to temperature.
- Plastics. Some plastics absorb moisture and keep moving after machining. Agree when and in what condition they are measured.
- Coatings and finishes. State whether dimensions apply before or after anodizing, plating or passivation.
- Restraint. Thin or flexible parts measure differently when clamped. State whether the part is measured free or restrained, and how.
Step 6: Define the Reports
| Document | What it shows | When it is useful |
|---|---|---|
| First article inspection report | Every ballooned characteristic on the first part | New parts, revisions, new suppliers |
| Dimensional report (selected features) | Results for critical features on sampled parts | Repeat production lots |
| CMM report | Measured values and deviations from nominal | Positions, form and profile |
| Material certificate | Mill or supplier certificate for the stock | Most industrial and regulated parts |
| Certificate of conformity | Supplier’s statement that the lot meets the order | Most orders |
| Finish or treatment certificate | Coating, plating, passivation or heat treatment records | When a process affects function |
Ask for what the application needs. A full report on every lot of a simple bracket adds cost without adding control, while a critical medical part may need complete records on every lot.
An Inspection Requirement Sheet You Can Copy
| Field | Entry |
|---|---|
| Part number and drawing revision | e.g. BRKT-102 Rev C |
| Ballooned drawing | Attached / to be supplied by supplier for approval |
| Critical features | Balloon numbers of critical characteristics |
| Methods for critical features | Gauge, CMM or optical, per feature |
| First article | Full report on first part per setup |
| In-process checks | Critical features, frequency |
| Lot inspection | Sampling standard and level, or parts per lot |
| Measurement condition | Temperature, before/after finish, free or restrained |
| Reports per lot | Dimensional report on critical features, certificate of conformity |
| Material documents | Material certificate with lot number |
| Nonconformance | Hold, notify, no shipment under deviation without written approval |
How Inspection Affects Cost
Inspection is often a large share of the cost of small batches. Three things drive it: the number of characteristics measured, the method, and the paperwork. A CMM program for a complex part takes time to write before the first part is measured; a full report on every characteristic takes longer than a check of five critical features. If a quote looks high, ask how much of it is inspection, and whether the requirement can be focused on the features that matter.
Common Mistakes
- Everything marked critical. Inspection effort spreads thin, and the features that matter get no more attention than the rest.
- No balloon numbers. Reports become hard to read, and results cannot be matched to dimensions with certainty.
- Datums that cannot be set up. If the datum scheme does not reflect how the part can be held, two inspectors will measure the same feature differently.
- Unstated condition. Before or after coating, free or clamped, at what temperature. Missing conditions cause most measurement disagreements.
- Asking for every document on every lot. Paperwork costs money and slows shipment without improving parts that are already under control.
How Othala Approaches Inspection
We review inspection requirements with the drawing before quoting and, where they are missing, propose critical features, methods and reports for agreement. Inspection uses CMM, optical inspection, gauges and microscopy as the features require. Our quality management system is certified to ISO 9001:2015 and ISO 13485:2016.
See our precision machining and inspection page.
Frequently Asked Questions
Which features should be inspected on a CNC part?
All features should meet the drawing, but inspection effort should focus on critical features: fits, sealing surfaces, mating positions and load-bearing threads. Mark them on the drawing and agree how they are measured. Other features can be checked less often or covered by the general tolerance.
What is a ballooned drawing?
A copy of the drawing with every characteristic numbered. The inspection report lists results against the same numbers, so there is no doubt which result belongs to which dimension.
When is a CMM needed?
A CMM is useful for hole positions, form tolerances such as flatness and profile, and complex geometry referenced to datums. Simple sizes are often checked faster with gauges or micrometers, especially in production.
How many parts should be inspected per lot?
It depends on risk, quantity and how stable the process is. Many buyers use a sampling standard such as ISO 2859-1 for attributes, plus a fixed number of parts per lot for critical dimensions. Write the plan down so it is applied the same way every time.
What documents should come with machined parts?
Commonly a certificate of conformity and a material certificate, plus a dimensional report on critical features. A full first article report is usual for new parts and revisions. Regulated parts may need more.
Conclusion
Inspection requirements turn a drawing into something that can be checked the same way every time. Classify the features, balloon the drawing, choose a method per feature, write down the sampling plan and the measurement condition, and ask for the reports the application needs. That keeps inspection focused, quotes comparable and disagreements short.
Request a DFM Review
Need help defining inspection for a machined part?
Send us your drawing, 3D model, quantities and any existing inspection requirements. Our engineering team can propose critical features, methods and a report format that fit the application. See our CNC machining services or request a quote.