Header image: AI-generated illustration of anodized machined parts, not a customer part or a finish sample.
For CNC aluminum anodizing, specify the finish as part of the drawing package: process designation, color, coating requirements, masked surfaces and the condition in which dimensions are accepted. A note saying only “black anodize” leaves decisions open. Start with the part’s function, then agree the finishing route with the supplier before machining.
Key Takeaways
- Type II and Type III identify different anodizing processes; color alone does not identify the process.
- Define coating thickness and finished-part dimensions separately.
- Mark masking boundaries, appearance faces and permitted rack-contact locations.
- Confirm the route against your alloy and drawing. Specialist finishing is subject to quotation.
Type II or Type III?
NASA’s PRC-5006 Rev. D, dated June 2020, identifies Type II as conventional sulfuric-acid anodizing and Type III as hard anodic coating. In that specification, Class 1 means non-dyed and Class 2 means dyed. This is a useful example of why the type, class and color need separate entries; use the specification and revision applicable to your order. NASA process specification.
The Aluminum Anodizers Council’s technical bulletin recommends choosing the finish around appearance, service environment and wear requirements. It also identifies alloy, temper and surface preparation as specification inputs. Do not select a hardcoat simply because a sample looks dark. AAC specifying guide.
Thickness Allowance and Finished Dimensions
Coating thickness is not the same quantity as outward dimensional growth: part of the anodic layer forms from the aluminum surface itself and part builds outward. How the thickness divides depends on the alloy and the process, so agree the machining allowance with the finisher rather than applying a rule of thumb, particularly for mating bores, threads and sealing faces. The AAC bulletin notes that MIL-A-8625 leaves Type II coating thickness to be called out in the purchase document or drawing.
Othala’s CNC machining services ask buyers to identify dimensions that apply after finishing. Use that distinction explicitly: which dimensions are machining-stage checks, and which must pass on the delivered anodized component? Avoid importing another supplier’s standard coating thickness as your acceptance requirement.
Color, Surface Preparation and Masking
The AAC bulletin explains that anodic oxides conform to the surface texture, so machining marks and surface defects are not covered up by anodizing. It also notes that each alloy series yields a different appearance even under identical anodizing processes. If tool marks or color matching matter, state the required surface preparation and an agreed appearance reference instead of relying on the finish to even them out.
NASA’s specification explains that rack contact leaves a small uncoated location. It calls for identifying contact locations, or surfaces where contact is prohibited, when location matters. Review this separately from intentional masking.
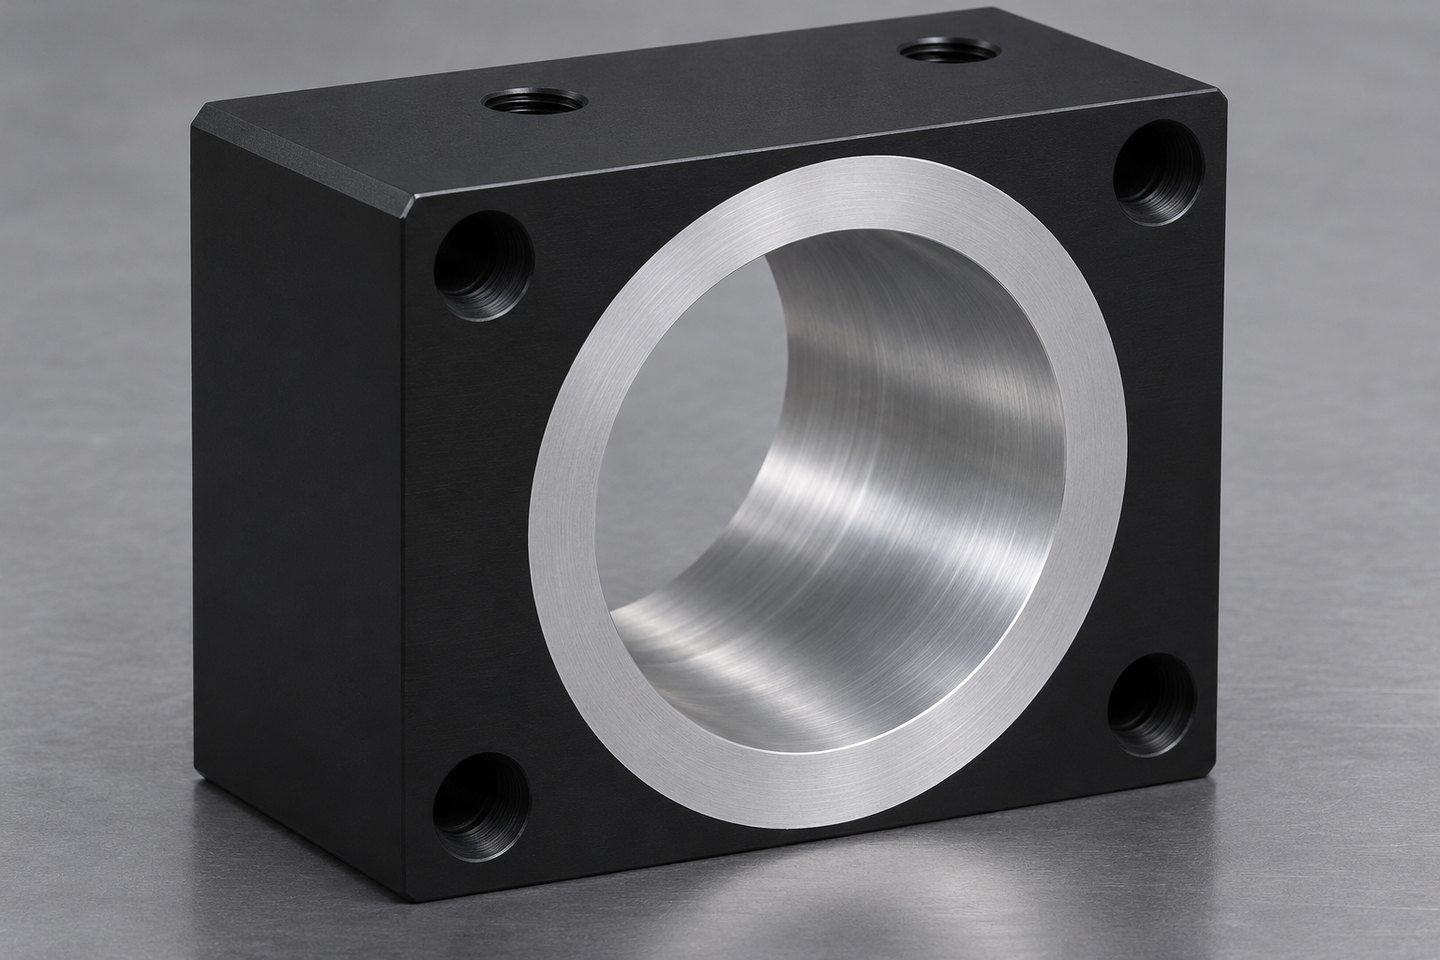
A Drawing-Review Worksheet
Use this as a proposed review checklist, not a released process specification. Fill in the project-specific values with the supplier.
| Drawing entry | Decision to record |
|---|---|
| Material | Alloy and temper |
| Finish designation | Applicable specification/revision, type and class |
| Appearance | Color reference, visible faces and agreed acceptance reference |
| Coating | Required thickness and sealing requirement |
| Preparation | Required surface condition before anodizing |
| Masking | Identified features and boundaries |
| Rack contact | Permitted locations or prohibited faces |
| Dimensions | Features accepted after finishing and required checks |
Keep appearance requirements separate from dimensional acceptance. For the measurement package, use the CNC part inspection guide to identify critical characteristics, methods and required records.
Frequently Asked Questions
Does a black finish mean Type III?
No. In NASA PRC-5006 the class (dyed or non-dyed) is a separate entry from the type, and the AAC bulletin notes that alloy and coating thickness also affect how dark a finish appears. Specify the process designation independently of the color.
Can I leave masking to the supplier?
Ask for a proposal, but resolve the drawing before release. Othala’s CNC service guidance calls for masking boundaries and final-dimension requirements to be reviewed as part of the finishing sequence.
Request a DFM Review
Send your matching 2D drawing and 3D model, aluminum grade, quantities, finish designation and marked functional surfaces. Include the dimensions that must be checked after finishing so the machining and finishing route can be reviewed together.